Engineered for instant deployment, maximum volumetric reduction during transit, and heavy-duty environmental resilience.
Analyzing the macro forces driving the transition from legacy brick-and-mortar civil works to high-velocity collapsible steel structures.
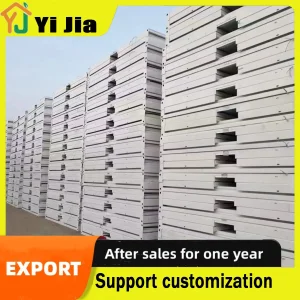
Standard shipping containers face massive freight cost bottlenecks. Foldable expandable storage units collapse to 20% of their operational footprint, permitting up to 6 units to be shipped in a single 40ft HQ intermodal container, cutting global transit costs by 75-80%.
Global demand for flexible space across mining camps, disaster relief, and military base camps requires installation timelines measured in minutes rather than weeks. Dual-wing expansion kinetics allow two workers to establish 37 to 74 m² of usable floor space in under 10 minutes.
Traditional site construction generates vast landfill waste and high carbon expenditure. Prefabricated modular architecture utilizes 95% recyclable structural steel, minimizes site disturbance, and implements high R-value insulation envelopes for zero-thermal-bridge energy efficiency.
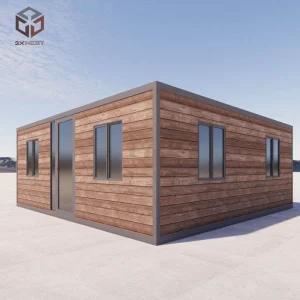
In the modern engineering ecosystem, "Expandable Storage Solutions" extends far beyond simple storage lockers—it represents total expandable spatial systems. This encompasses foldable housing, micro-apartments, industrial HVAC package hubs, containerized reverse-osmosis (RO) water purification units, and remote operational field shelters designed to function seamlessly as off-grid nodes.
Over a decade of continuous precision steel fabrication, engineering R&D, and global deployment operations.
Dongguan Estable Living Co., Ltd. is a dynamic and innovation-driven manufacturer specializing in foldable housing and modular building solutions. Positioned as a Foldable House Manufacturer | Collapsible Modular Building Supplier | Rapid Deployment Housing Solutions provider, the company delivers efficient, portable, and cost-effective structures for global clients in construction, emergency response, mining camps, and temporary accommodation sectors.
Founded in 2012 in Dongguan, China, Estable Living began as a small-scale metal structure workshop focused on light steel fabrication. By 2015, the company expanded into prefabricated housing systems, recognizing the growing global demand for fast-installation and relocatable buildings. In 2018, Estable introduced its first generation of foldable container houses, significantly reducing installation time and transportation costs.
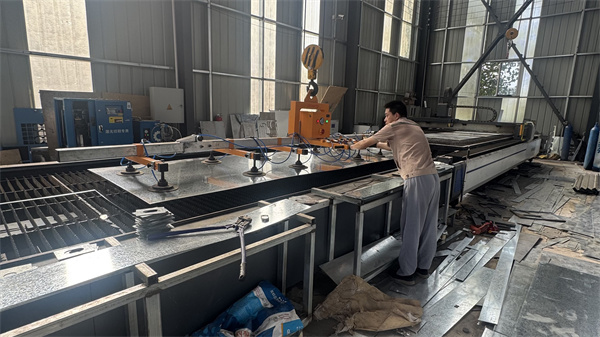
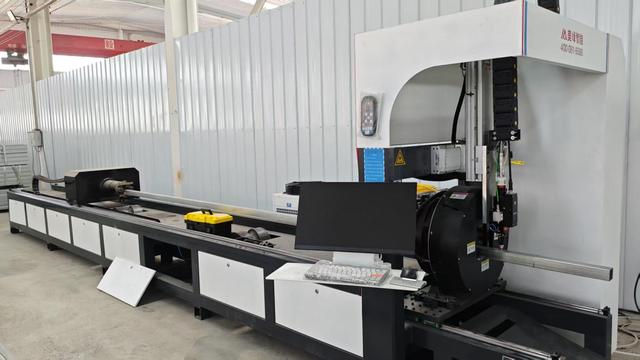
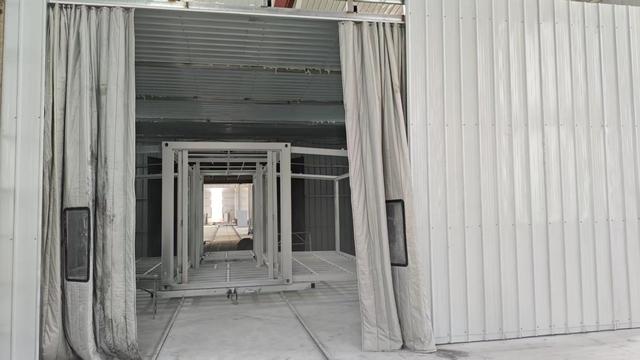
Driven by continuous R&D, the company upgraded its product line in 2021 to include advanced collapsible modular buildings with improved insulation, durability, and customizable layouts. Today, Estable Living operates modern production facilities equipped with automated cutting, welding, and assembly lines, ensuring consistent quality and scalable output.
With a strong commitment to innovation, sustainability, and customer-oriented design, Dongguan Estable Living Co., Ltd. has established long-term partnerships across Asia, the Middle East, Africa, and South America. The company continues to lead in rapid deployment housing solutions, offering reliable, flexible, and future-ready modular living spaces for a wide range of applications.
Rigorous structural testing ensuring survival under extreme wind loads, seismic events, and harsh thermal environments.
| Structural Component | OEM Engineering Standard | Performance & Resistance Metrics |
|---|---|---|
| Main Frame Structure | Q235B / Q355B Hot-Dip Galvanized Steel Framework | Yield strength ≥ 355 MPa; Zinc coating thickness ≥ 120g/m² (Anti-corrosion 20+ years) |
| Wall Insulation Envelope | 50mm - 100mm PU / Rockwool / EPS Fireproof Sandwich Panels | Thermal conductivity ≤ 0.024 W/m·K; Fire Rating: Class A Non-combustible (Rockwool) |
| Roof System & Drainage | Integrated Dual-Slope Galvanized Steel Sheet + Internal Downpipes | Snow Load: 1.5 kN/m²; Waterproof Rating: IP68 Joint Sealing System |
| Wind & Seismic Resistance | Structural Finite Element Analysis (FEA) Optimized Design | Wind Resistance: Grade 11 (Up to 120 km/h); Seismic Resistance: Grade 8 Intensity |
| Fold Mechanism Mechanics | Heavy-Duty Stainless Steel Hinges & Double-Rubber Weatherproofing Strip | Tested for 10,000+ expansion/folding cycles without seal degradation |
| Integrated Utilities (Optional) | Pre-installed Concealed Wiring (CE/UL/SAA standard) & Plumbing Lines | Plug-and-play main supply coupling; Pre-fitted LED fixtures and socket circuits |
Tailored OEM/ODM configurations built to solve real-world logistical, civil, and operational challenges.
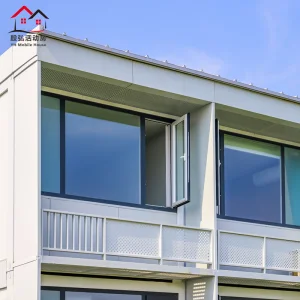
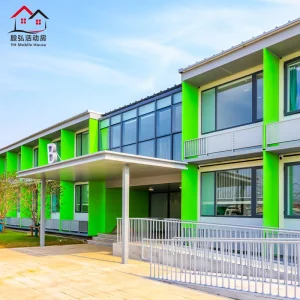
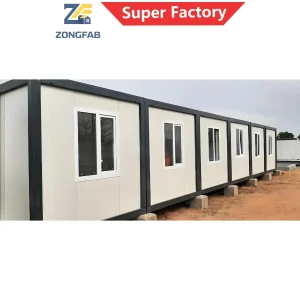
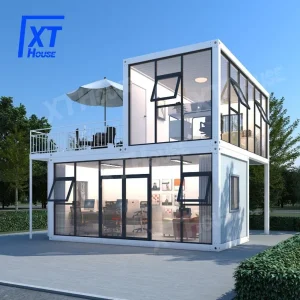
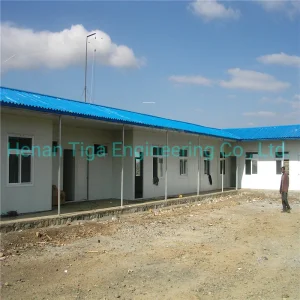
Deploy large-scale staff housing, multi-story micro-apartments, onsite command offices, and heavy-duty latches/storage units in remote regions like Western Australia or the Atacama Desert within days.
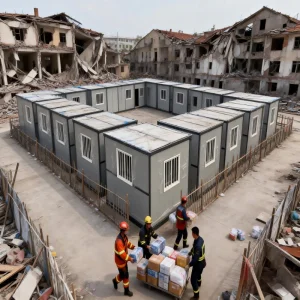
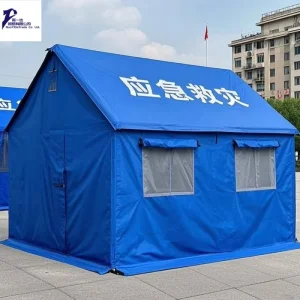
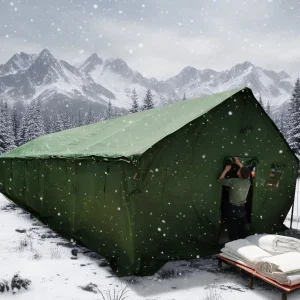
In emergency response scenarios, time is critical. Dual-wing folding houses and temporary waterproof shelters provide instant operational triage centers, refugee camps, and sanitation stations with minimal labor.
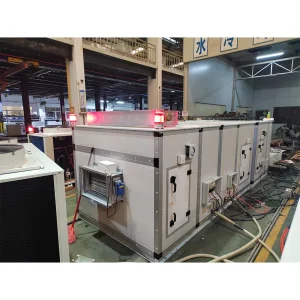
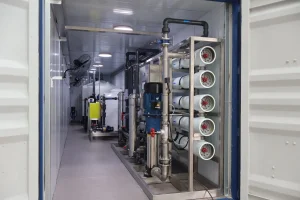
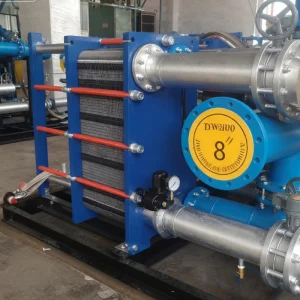
Integrated supporting systems such as 15tph Containerized RO Water Treatment units, high-capacity Industrial Rooftop HVAC AHU systems, and heavy-duty heat exchangers transform raw sites into fully functional industrial operational zones.
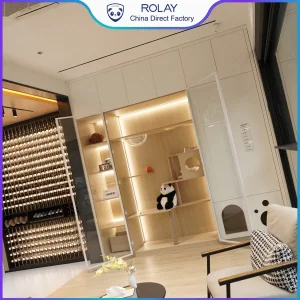
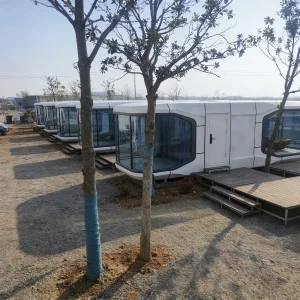
High-end modern aesthetic modular capsule mobile houses and containerized restaurant spaces offer hospitality operators eco-friendly expansion options without permanent concrete foundations or lengthy municipal permits.
From custom CAD/BIM architectural engineering to automated assembly lines and worldwide logistics coordination.
Our engineering team collaborates with client specs to generate custom floor plans, load-bearing stress models, electrical single-line diagrams, and thermal envelope calculations.
Using CNC laser cutters, robotic welding units, and automated powder-coating lines in our Dongguan plant, we ensure structural tolerances under ±0.5mm for flawless foldability.
Every batch undergoes rigorous weatherproofing tests, folding mechanism tension verification, load testing, and circuit safety testing prior to packaging.
Pioneering smart buildings, ultra-light carbon composites, and integrated renewable micro-grids.
Future iterations of our expandable units will embed structural health monitoring sensors, automated thermal actuators, and real-time power analytics, allowing operators of large mining camps to monitor indoor air quality and structural integrity remotely.
Replacing traditional roof membranes with light-flexible solar panels allows each foldable building to act as an independent zero-emission energy harvester, charging built-in battery banks for complete off-grid operational independence.
By incorporating ultra-light alloy frame designs and aerogel thermal insulation layers, structural deadweight will drop by 30% while doubling structural load capacities, enabling helicopter transport to high-altitude sites.
Direct responses to critical architectural, procurement, and logistical engineering inquiries.
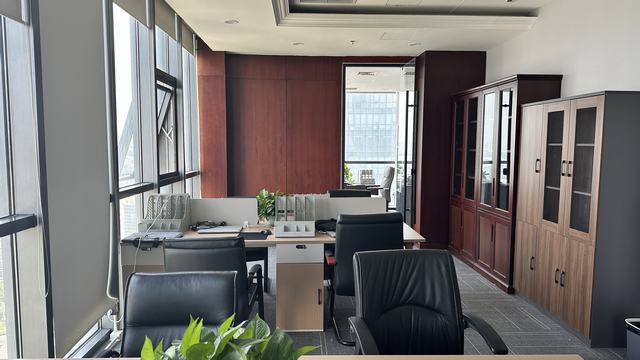
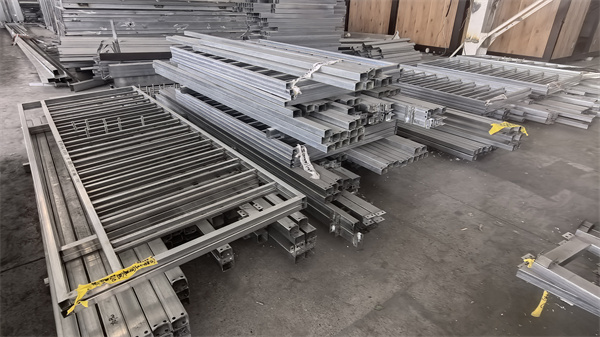
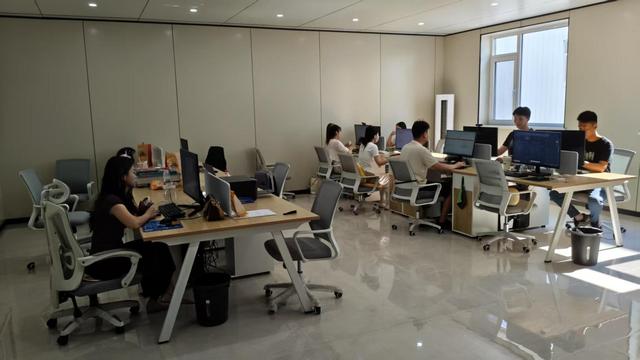
A look at our automated production infrastructure and finished modular assemblies.
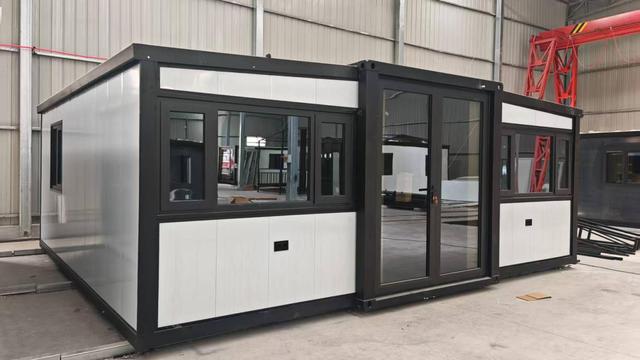
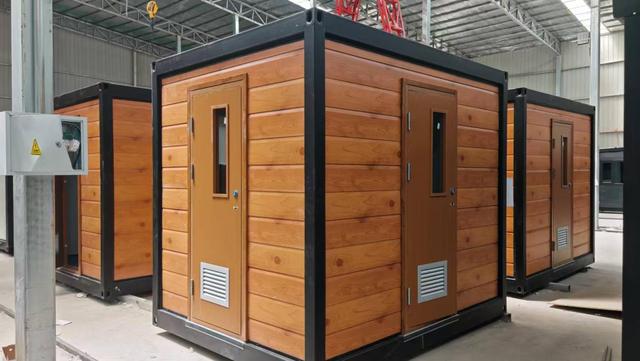
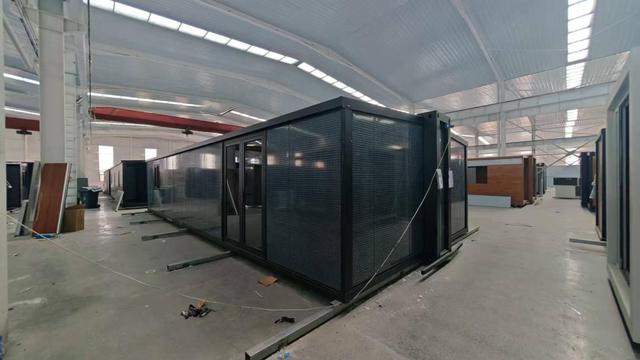
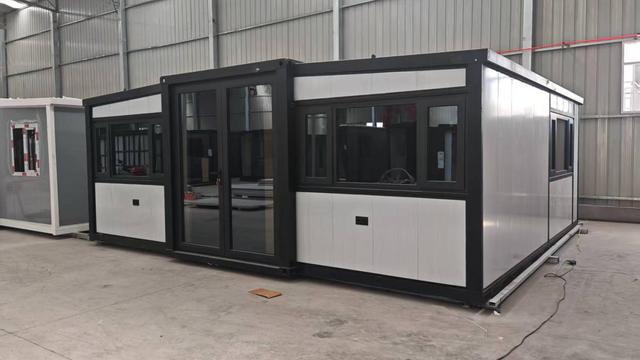
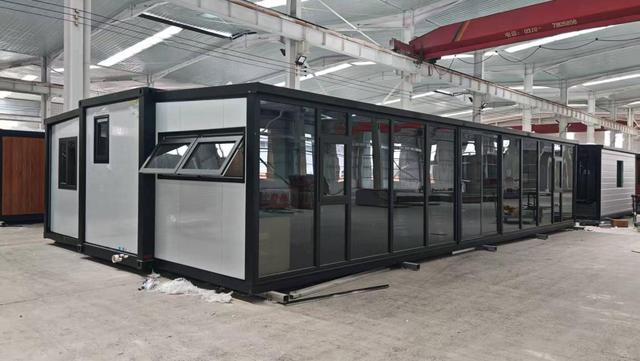
Explore specialized modular units built for living quarters, relief operations, thermal management, and commercial dining.
 Estable Living