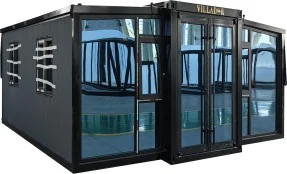
Explore our engineering-focused range of modular housings, compact structural storage configurations, off-grid energy platforms, and specialized industrial system components designed for flexible integration.
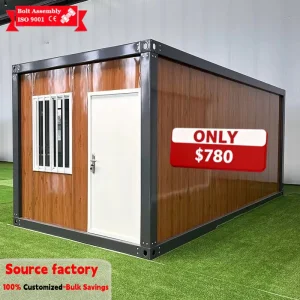
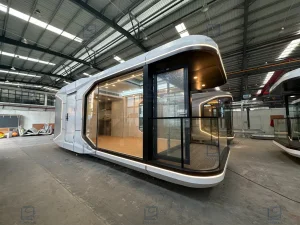
In the contemporary landscape of global logistics, urban infrastructure, and remote operations management, space is no longer treated merely as a dimension; it is calculated as a critical cost factor. As industrial land values escalate and global supply chains demand unmatched flexibility, the market for Compact Storage Systems, prefabricated modular complexes, and collapsible high-density housing structures has experienced a paradigm shift. Historically, warehousing and temporary residential setups relied on rigid structural models, yielding significant waste during shipping, installation, and relocation. The modern paradigm relies on volumetric efficiency—engineering components that compress to minimum freight profiles and expand to full load-bearing structural capacities in minimal time frames.
Global procurement offices face three core challenges: logistical logistics costs, field labor constraints, and localization adaptability. By procuring from a vertically integrated manufacturer in China, enterprises secure massive economies of scale without sacrificing regulatory standards. Whether managing mining encampments in Australia, emergency response sites in the Middle East, or urban warehouse distribution hubs in Europe, procurement directors require modular storage and living packages that guarantee high load limits, certified fire safety, and structural longevity. Compact systems leverage precision steel fabrications that eliminate custom site welding, dramatically reducing the reliance on highly paid site labor.
The structural integrity of mobile modular facilities relies extensively on metallurgy and insulating composite panels. Cold-formed steel profiles act as the load-carrying skeleton, protecting against severe environmental variables (such as Category B wind zones and seismically active zones). Insulation cores, such as fireproof polyurethane (PU) or rock wool sandwich panels, are applied under extreme hydraulic pressure to achieve thermal bridge prevention and structural shear resistance. When selecting high-load systems, engineers prioritize thermal transmittance values (U-value parameters) that match localized zoning laws, guaranteeing energy-efficient performance in both extreme heat and sub-zero environments.
Driving operational efficiency through mechanical precision, integrated off-grid energy storage systems, and advanced metallurgical coatings.
Utilizing high-tensile hot-dip galvanized hinges and reinforced joint housings. Allows flat-packed units to fold down to 1/4 of their expanded volume, optimizing shipping space and reducing global logistics footprint by up to 75%.
Continuous insulation layers run seamlessly along critical corners and joints. This thermal break technology prevents condensation build-up, blocks moisture infiltration, and optimizes climate control within complex housing units.
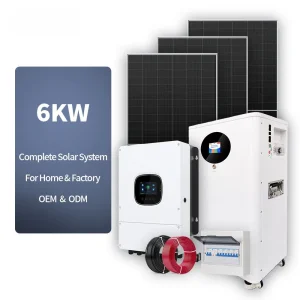
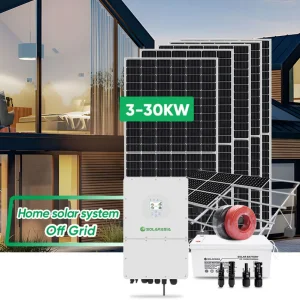
Direct pre-wiring configurations for off-grid hybrid solar power systems. Seamless compatibility with lithium-battery energy storage banks provides isolated field installations with reliable power, eliminating reliance on local grids.
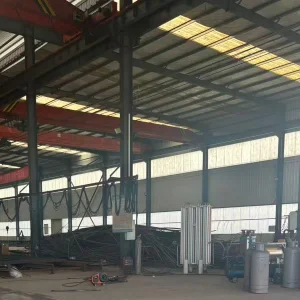
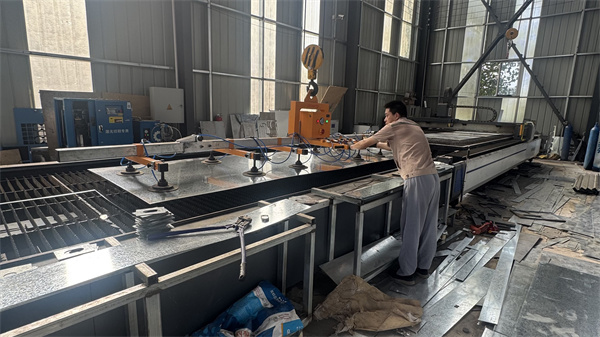
Ensuring dimensional consistency across thousands of structural components demands highly automated manufacturing protocols. At our modern production facility, automated cutting machines process raw steel profiles with tolerances within 0.5mm. Programmed robotic welding arms ensure uniform structural welds, eliminating human variance that can introduce failure points along critical load joints. These standardized manufacturing pathways guarantee that folding mechanism hinge points line up perfectly during site construction, avoiding delays and maximizing setup speeds. Post-assembly testing verifies that wall panels fit securely into floor tracks, preventing wind drafts and moisture entry.
Compact modular steel structures are frequently deployed in harsh, corrosive environments, including marine shorelines, humid mining operations, and tropical project sites. Untreated steel quickly corrodes when exposed to moisture and oxygen. To prevent structural fatigue, all frame segments undergo multi-stage chemical pre-treatments, including abrasive grit-blasting to remove mill scale, followed by electro-galvanization or hot-dip zinc coating. We apply an electrostatic powder coat system that creates a thick, impact-resistant barrier. This treatment preserves structural strength and maintains clean exterior aesthetics for over 15 years without requiring paint maintenance.
Modern remote operations require more than just structural protection; they need complete, off-grid self-sufficiency. Industrial-grade modular accommodations are built to integrate directly with scalable off-grid solar kits. Roof frames feature pre-drilled brackets designed to secure high-efficiency photovoltaic panels without compromising water seals. Structural pathways channel energy cabling directly to integrated distribution boxes, inverter racks, and lithium iron phosphate (LiFePO4) battery arrays. This modular approach allows rapid-deployment disaster field centers to operate immediately, bypassing the wait for local electrical grid hookups.
A global leader in structural engineering, modular building solutions, and rapid-deployment housing systems.
Dongguan Estable Living Co., Ltd. is a dynamic and innovation-driven manufacturer specializing in foldable housing and modular building solutions. Positioned as a Foldable House Manufacturer | Collapsible Modular Building Supplier | Rapid Deployment Housing Solutions provider, the company delivers efficient, portable, and cost-effective structures for global clients in construction, emergency response, mining camps, and temporary accommodation sectors.
Founded in 2012 in Dongguan, China, Estable Living began as a small-scale metal structure workshop focused on light steel fabrication. By 2015, the company expanded into prefabricated housing systems, recognizing the growing global demand for fast-installation and relocatable buildings. In 2018, Estable introduced its first generation of foldable container houses, significantly reducing installation time and transportation costs.
Driven by continuous R&D, the company upgraded its product line in 2021 to include advanced collapsible modular buildings with improved insulation, durability, and customizable layouts. Today, Estable Living operates modern production facilities equipped with automated cutting, welding, and assembly lines, ensuring consistent quality and scalable output. With a strong commitment to innovation, sustainability, and customer-oriented design, Dongguan Estable Living Co., Ltd. has established long-term partnerships across Asia, the Middle East, Africa, and South America.
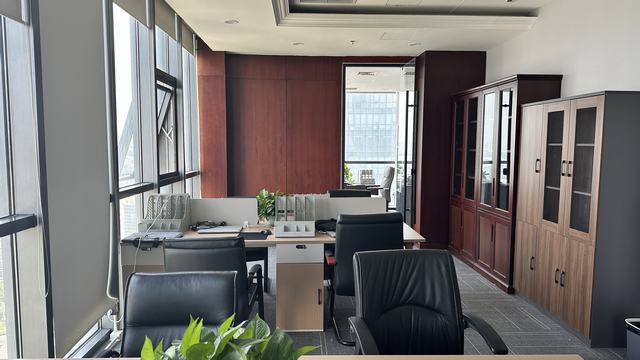
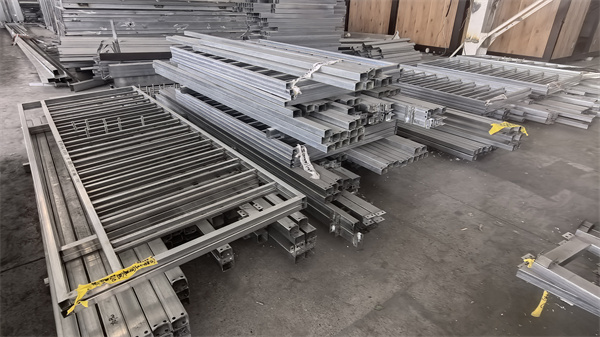
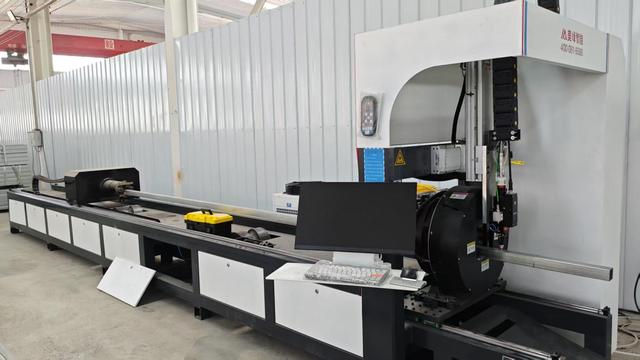
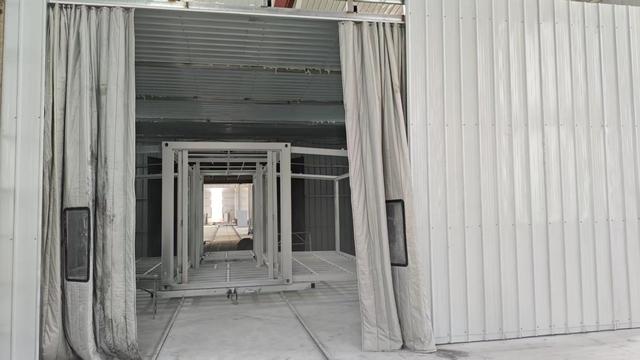
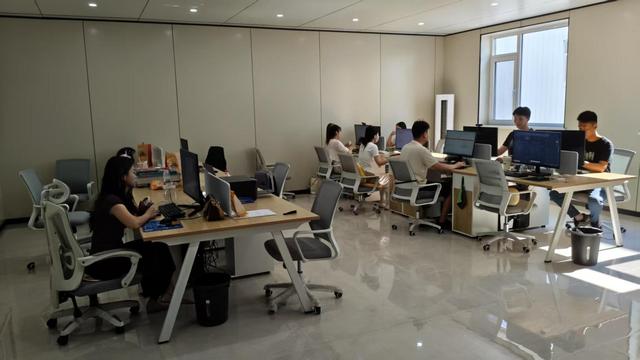
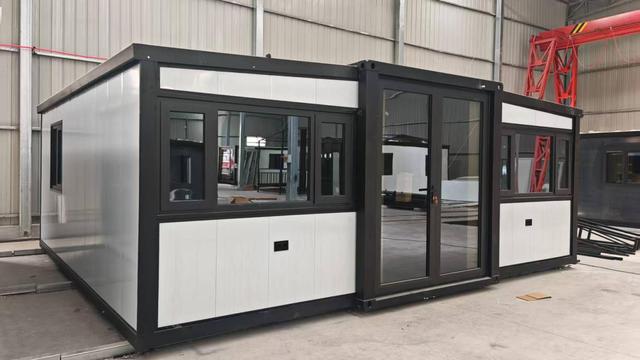
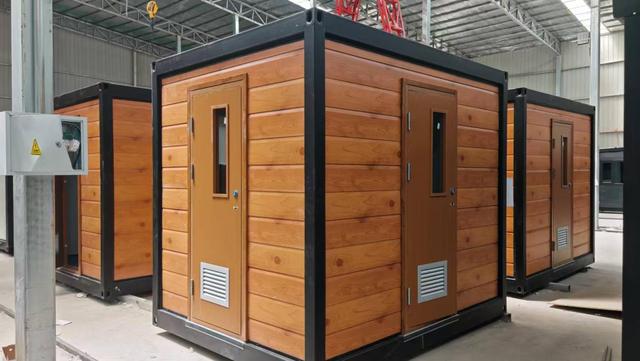
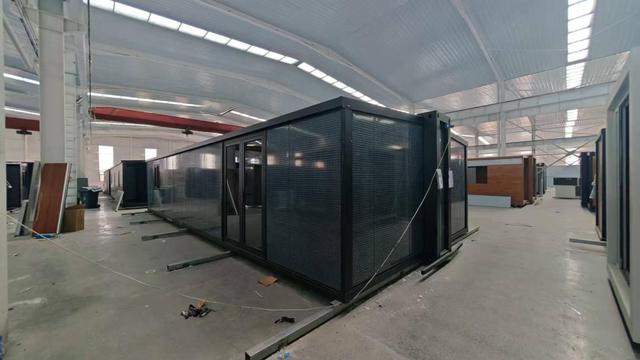
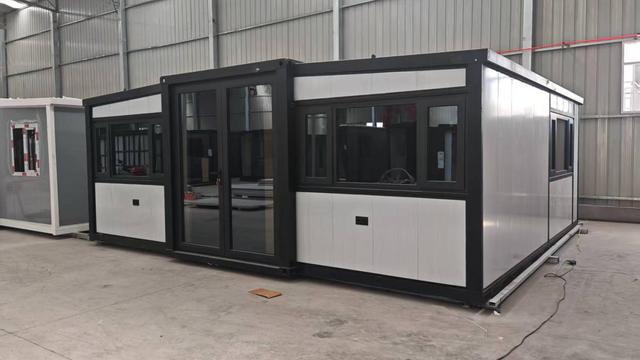
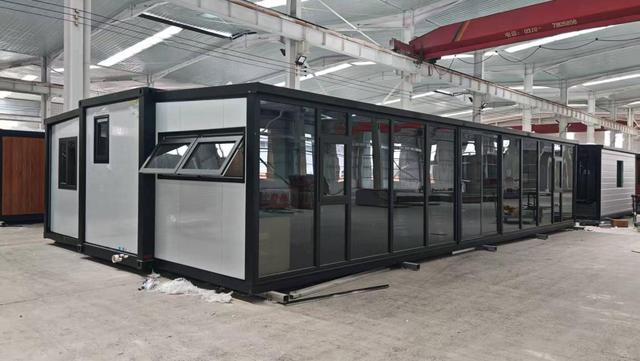
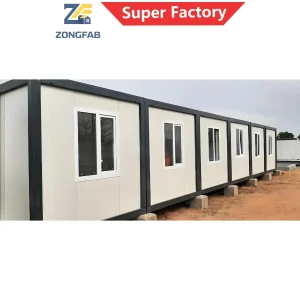
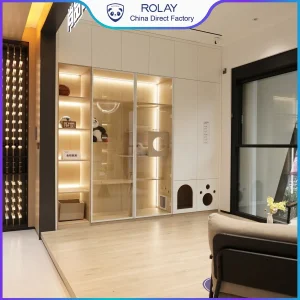
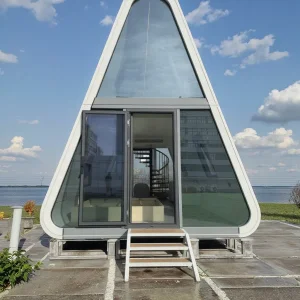
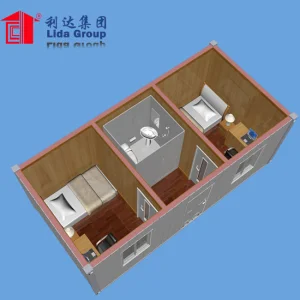
Browse through specialized storage interiors, lightweight cabins, custom eco-villas, and rapidly deployable emergency shelters.
Key technical and logistics inquiries regarding modular structures, structural systems, and wholesale manufacturing.
Our structural design team uses finite element analysis (FEA) to simulate wind forces on container walls. Using structural steel frames and reinforced corner castings, our basic systems withstand winds up to 120km/h (equivalent to Hurricane Class 12). For regions with higher structural load requirements, we can provide customized, heavy-duty configurations with thicker steel framing to meet localized engineering codes.
We utilize Rockwool, Polyurethane (PU), and Expanded Polystyrene (EPS) core panels. Standard 75mm PU panels provide a U-value (thermal transmittance) of approximately 0.28 W/m²K, which maintains comfortable interior climates in environments ranging from -30°C to +50°C. Rockwool options are specified for projects requiring strict Class A fire ratings.
Standard modular units are engineered to support up to 3 levels of vertical stacking without requiring external structural support. If a project requires more levels, our engineering team can integrate structural steel sub-frames and external columns to safely construct taller modular configurations.
All plumbing lines and electrical conduits are pre-installed in the wall and ceiling panels at our factory, conforming to international standards (including CE, SAA, and UL specifications). Wall panels feature surface-mounted or recessed distribution boards, outlets, and switches, allowing fast plug-and-play installation when units are assembled on site.
For coastal installations exposed to high salt spray, we apply C3/C4-rated marine coatings. This multi-layered barrier includes a zinc-rich epoxy primer followed by an acrylic polyurethane topcoat, providing excellent protection against humidity, UV damage, and salt exposure.
 Estable Living