Understanding what certifications are needed for prefab housing begins with one practical truth: requirements vary by location, building type, and intended use. A modular home placed on a permanent foundation may follow different rules from a transportable cabin or manufactured dwelling. Local building departments usually review structural drawings, foundation details, fire safety measures, energy performance, and utility connections. Some projects also require approvals for plumbing, electrical systems, gas installations, and site drainage.
Certification can occur at several levels. The factory may need quality-control approval, while individual modules require inspection, labeling, or compliance documentation. Engineers may provide stamped calculations for wind loads, snow loads, seismic resistance, and connection details. Independent inspectors can examine welding, insulation, moisture barriers, and fire-rated assemblies before shipment. In some regions, recognized standards or national conformity marks support approval, but they do not replace local permits. That distinction matters.
The paperwork can feel excessive. It can also prevent expensive surprises. A missing certificate may delay foundation work, shipment, or utility activation. Project owners should confirm requirements with the local authority, licensed professionals, and the manufacturer’s compliance team. Ask for test reports, inspection records, product certificates, and installation instructions. Keep every revision together. A checklist alone can mislead. Some documents may be current, yet unsuitable for the project’s climate or jurisdiction. Careful verification remains more reliable than attractive claims on a brochure.
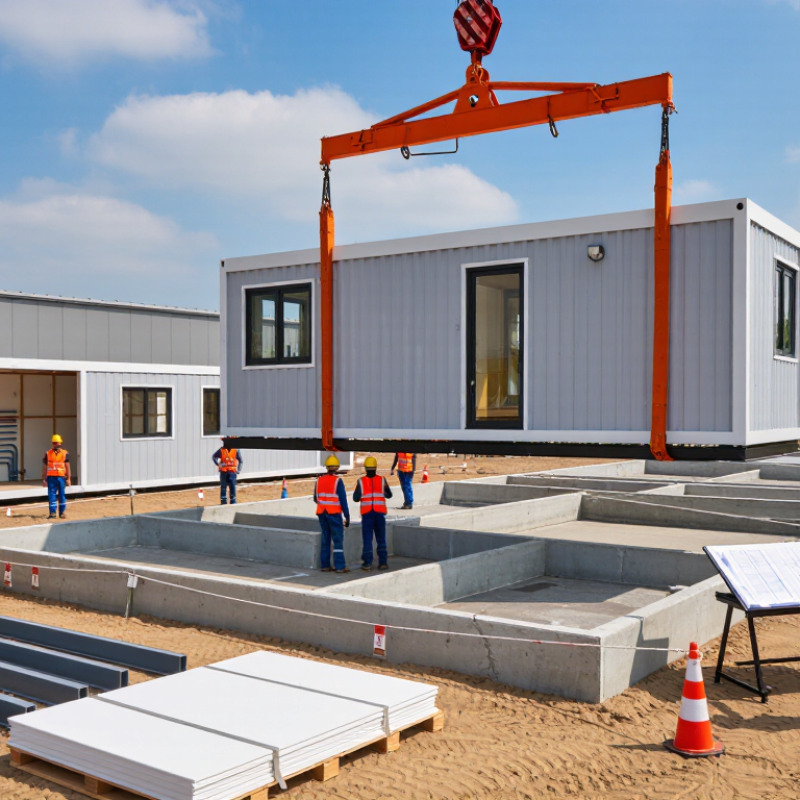
What certifications are needed for prefab housing? The answer begins with classification, not a product label. Under the 2021 IRC, factory-built homes may qualify as one- or two-family dwellings. They must meet local foundation, structural, fire, energy, and installation requirements. The 2021 IBC generally governs larger, taller, or more complex buildings. A plan reviewer may also request engineering documents and sealed structural calculations.
HUD Code classification is different. A manufactured home built under the federal HUD Code carries a permanent certification label and follows federal construction and safety standards. Local authorities usually inspect the site, foundation, utilities, and installation rather than redesigning the factory unit. U.S. Census Bureau data recorded about 90,000 manufactured-home shipments in 2023, showing why this distinction matters to inspectors and lenders. The number is useful, but it does not describe every type of prefab building.
In Canada, CSA A277 is a factory certification procedure, not a complete building code. It verifies that a manufacturer’s quality system can produce compliant modules. The finished building must still satisfy the applicable provincial or territorial code. CSA A277 documentation commonly includes drawings, material specifications, inspection records, and installation instructions. Statistics Canada reported more than 200,000 dwelling completions in 2023, while factory-built construction remains only one segment of that market. Certification is not always approval. I have seen project teams confuse a factory label with site acceptance, and that mistake can delay occupancy. Confirm the governing code, jurisdiction, foundation design, and inspection path before ordering modules.
Classification fit under the 2021 IRC, IBC, HUD Code, and CSA A277
A value of 1 indicates the framework commonly associated with that prefab housing classification. The IRC generally covers one- and two-family dwellings up to three stories; the IBC covers buildings outside the IRC scope; the HUD Code applies to federally regulated manufactured homes built on a permanent chassis; and CSA A277 is a Canadian factory-built certification procedure. Local building authorities may require additional approvals.
When evaluating prefab housing, check the factory’s quality system before reviewing finishes or delivery dates. ISO 9001 certification shows that the manufacturer follows a documented process for design control, purchasing, production, inspections, and corrective action. Ask for the certificate’s scope, issuing body, and expiry date. The scope should cover the actual housing components being supplied, not an unrelated product line. Request sample inspection records, material traceability logs, and evidence that defects were corrected. Paperwork matters.
CSA A277 certification addresses factory-built buildings, modules, and panels through a formal certification process. It typically involves factory audits, construction reviews, product evaluation, and ongoing surveillance. Look for the certification mark or documentation linked to the specific building system. Confirm that approved drawings match the current production model. Small changes can affect fire separation, structural connections, insulation, or moisture control. A careful review should include wall assemblies, electrical routing, plumbing tests, and labeling procedures.
Do not assume one certificate satisfies every local requirement. Building codes, permits, energy rules, and site inspections still apply in the project’s jurisdiction. I would also visit the factory if possible. A clean floor, controlled storage, calibrated tools, and visible inspection stations reveal more than a sales presentation. A certificate is helpful. It is not perfection. Audits can miss rushed work, unclear responsibilities, or weak subcontractor control. Ask difficult questions, record the answers, and compare them with what workers actually do. A modest inconsistency deserves investigation before the modules leave the factory.
Prefab housing certification begins with structural design, not a decorative quality label. Engineers should verify frames, panels, connectors, and foundations against ASCE 7 load criteria. These criteria cover wind, seismic, snow, rain, flood, and other environmental forces. The governing edition and local amendments still matter.
ASTM testing adds measurable proof. Structural panels may require racking, compression, tension, and cyclic-load testing. ASTM E72, ASTM E564, and ASTM E2126 are commonly relevant references. ASTM E331 can evaluate water penetration around tested assemblies. Air leakage testing may also support enclosure performance claims. Reports should identify specimen dimensions, fastener spacing, load rates, failure modes, and laboratory conditions. Vague certificates create weak evidence.
FEMA’s Building Codes Save study estimated that hazard-resistant code adoption avoided about $1.6 billion in losses from 1980 through 2018. That figure shows why documented load resistance matters beyond approval paperwork. Third-party laboratories, engineer-sealed calculations, material traceability, and factory quality records strengthen certification packages. A certificate is not a magic shield. Poor installation can still undermine a tested wall. This is where many projects become uncomfortable: factory precision cannot correct an incomplete site inspection. Certification should therefore follow the component from production, through transport, to final connection. Project teams should also review ASTM results against the actual climate, geometry, and occupancy. Over-certifying irrelevant tests wastes money, while missing one critical load path can delay approval.
What Certifications Are Needed for Prefab Housing?
Prefab housing requires more than a factory quality certificate. Local authorities usually review electrical, plumbing, energy, and fire compliance before occupancy. Requirements vary by location, so confirm them with the local building department early.
Electrical approval may require wiring diagrams, panel schedules, grounding records, and inspection by a licensed electrician. Plumbing approval often covers drainage slopes, pressure tests, water connections, and backflow protection. Energy approval can involve insulation values, window performance, air-sealing results, and heating or cooling efficiency. Fire approval may check smoke alarms, emergency exits, fire-rated walls, and sprinkler systems where required. Factory inspection helps, but it does not replace site approval.
Tips: Keep one compliance file for drawings, test reports, permits, and inspection photographs. Ask officials whether factory inspections are accepted locally. A neat certificate can still miss a local rule. I have seen small changes, such as a relocated socket or vent, trigger another inspection. Plan flexibility into the design. Also, confirm who signs each document: the manufacturer, contractor, engineer, or licensed installer. Mistakes happen when responsibilities remain unclear.
| Approval or Certification | What It Covers | Typical Reviewing Authority | Common Documentation or Evidence | When It Is Usually Needed | Key Verification Point for Prefab Housing |
|---|---|---|---|---|---|
| Planning or Zoning Approval | Confirms that the proposed dwelling is allowed on the selected site, including land use, setbacks, height, density, access, and appearance requirements. | Local planning department, zoning office, or municipal development authority. | Site plan, plot plan, building location, access details, floor area, height information, and zoning application. | Before design approval | A factory-built unit may comply with building rules but still be refused if the site violates local zoning or land-use restrictions. |
| Building Permit and Code Compliance Approval | Confirms that the complete structure meets applicable requirements for foundations, structure, weather protection, accessibility, egress, and safety. | Local building department or legally authorized building control body. | Architectural drawings, structural calculations, product specifications, foundation design, installation details, and compliance declarations. | Before construction or installation | The approval may cover both factory production and on-site work; responsibilities should be clearly divided between the manufacturer, installer, designer, and owner. |
| Structural Design Review | Verifies resistance to gravity loads, wind, snow, seismic forces, transport loads, lifting, connections, and foundation reactions. | Building authority, structural engineer, or approved third-party reviewer. | Structural drawings, calculations, connection details, lifting points, transport restraints, soil information, and foundation calculations. | Design and permit stage | Factory modules can require separate checks for transportation, craning, joining, and final in-service conditions. |
| Electrical Permit and Inspection | Covers wiring, service capacity, distribution equipment, grounding, bonding, protection devices, outlets, lighting, and electrical equipment installation. | Electrical inspection authority, building department, or licensed electrical professional under local law. | Electrical drawings, load calculations, single-line diagram, equipment schedules, installation certificate, and inspection records. | Before energization and occupancy | Factory-installed wiring may require inspection before shipment, while service connections and site wiring are commonly inspected after placement. |
| Plumbing Permit and Inspection | Covers potable water, sanitary drainage, venting, fixtures, backflow protection, pipe materials, testing, and connection to public or private systems. | Local plumbing authority, building department, or licensed plumbing inspector. | Plumbing plans, pipe and fixture schedules, drainage calculations where required, pressure-test records, and connection approvals. | Before use and occupancy | Factory plumbing must be protected during transport and correctly aligned with site utilities, sewer levels, water pressure, and freeze-protection requirements. |
| Mechanical or HVAC Approval | Covers heating, cooling, ventilation, combustion air, exhaust, ductwork, refrigerant systems, equipment clearances, and indoor air quality. | Mechanical inspector, building department, or other local code authority. | Mechanical plans, equipment data, ventilation calculations, duct layouts, energy performance information, and commissioning records. | Before final inspection | Equipment selected for factory conditions must also suit the local climate, available utilities, ventilation requirements, and installation clearances. |
| Energy Code Compliance | Demonstrates compliance for insulation, air sealing, windows, doors, lighting, heating, cooling, hot water, controls, and overall energy performance. | Building department, energy assessor, certified energy professional, or designated code reviewer. | Thermal envelope details, insulation values, window specifications, air-leakage results, energy calculations, equipment efficiency data, and compliance forms. | Permit and final inspection stages | Factory production does not automatically establish site compliance; local climate zone, orientation, foundation, air sealing, and services can affect the final result. |
| Fire and Life-Safety Approval | Covers fire resistance, smoke alarms, carbon monoxide alarms where required, escape routes, fire separation, emergency access, and fire-stopping at module joints. | Building department, fire authority, or designated fire-safety reviewer. | Fire-resistance classifications, alarm layout, egress plans, fire-stopping details, product test reports, and inspection records. | Before occupancy | Connections between modules, concealed service penetrations, compartment boundaries, and the continuity of fire-rated assemblies require particular attention. |
| Gas or Fuel-System Approval | Covers gas piping, fuel storage, appliance connections, pressure regulation, ventilation, combustion air, and leak testing. | Gas safety authority, plumbing authority, building department, or licensed gas professional. | Gas layout, appliance data, pipe sizing, pressure-test certificate, ventilation details, and installation certification. | Before connection and use | Requirements vary significantly by fuel type and jurisdiction; factory-installed appliances may still require site connection and final testing. |
| Foundation and Site-Connection Approval | Confirms that the foundation, anchorage, utility connections, drainage, grading, and site preparation are suitable for the manufactured or modular structure. | Building department, structural engineer, geotechnical professional, or local utility authority. | Soil information, foundation plans, anchor details, drainage plan, utility permits, survey information, and site inspection reports. | Before module placement | The same building can require different foundation solutions depending on soil, frost depth, flooding, seismic conditions, and local site rules. |
| Factory Quality or Production Certification | Provides evidence that factory-controlled construction, inspection, material traceability, and quality procedures meet the applicable legal or project requirements. | Government-approved inspection agency, accredited conformity-assessment body, or authorized building-control organization. | Factory inspection reports, production records, material certificates, quality procedures, serial identification, and nonconformance records. | During manufacturing | Factory certification can support approval but does not normally replace local permits, site inspections, utility approvals, or occupancy authorization. |
| Transport, Lifting, and Installation Approval | Addresses oversize-load transport, route permissions, lifting plans, temporary stability, module joining, and safe installation procedures. | Road or transport authority, site authority, building department, and qualified lifting or installation professionals. | Transport dimensions, route permits, lifting plan, crane information, temporary works calculations, installation method statement, and joining records. | Before delivery and installation | Approval is influenced by module size, road restrictions, crane access, weather conditions, and the structural sequence used during assembly. |
| Final Inspection and Certificate of Occupancy | Confirms that permitted work is complete, required inspections have passed, systems are operational, and the building may legally be occupied. | Local building department or authorized occupancy authority. | Passed inspection records, electrical and plumbing certificates, fire-safety confirmation, approved revisions, as-built documents, and completion declaration. | Before occupancy | Do not rely solely on factory completion documents; the authority generally requires confirmation that the installed building and site meet the approved plans. |
Requirements vary by country, state, province, municipality, building type, occupancy classification, site conditions, and utility provider. The local authority having jurisdiction should confirm the exact permits, inspections, certifications, and approval sequence before design or construction begins.
Prefab housing certification does not end when the modules arrive. The site must pass inspections for foundations, anchoring, utilities, fire separation, and structural connections. Inspectors may review stamped plans, delivery damage, drainage paths, and installation records. Local authorities usually require an occupancy permit before anyone lives in the home. Requirements vary by location, so confirm them with the building department before transport. A missed inspection can delay occupancy and create expensive rework.
Tips: Keep a site inspection checklist beside the project schedule. Photograph anchor bolts, utility connections, moisture barriers, and fire-rated assemblies before they are covered. Ask each inspector which documents must be corrected or resubmitted. Small details matter. In my experience, unclear labels cause more delays than major construction defects. That is not universal, but it is a useful warning.
The final compliance record should bring the project together. Include approved drawings, inspection approvals, test results, material certificates, installer declarations, warranty documents, and the occupancy permit. Record changes made during installation, even when they seem harmless. A relocated outlet or altered stair detail may affect approval. An experienced project manager checks the file against permit conditions and keeps signed copies in a secure, accessible location. Some teams treat paperwork as an afterthought. That approach needs reconsideration. Reliable records protect occupants, support future maintenance, and show that the completed home matches approved safety requirements.
Check the factory’s documented quality system first. Paperwork matters. Review design control, purchasing, production, inspections, and corrective actions.
Check its scope, issuing body, and expiry date. The scope should cover the actual housing components supplied, not another product line.
Ask for sample inspection records, material traceability logs, and defect-correction evidence. These records show whether problems were identified and resolved.
It may cover factory audits, construction reviews, product evaluation, and ongoing surveillance. Approved drawings should match the current production model.
A relocated socket, altered wall layer, or changed connection may affect safety and inspections. Small changes matter.
Local authorities may review electrical, plumbing, energy, and fire compliance before occupancy. Factory approval does not replace site approval.
Keep wiring diagrams, panel schedules, grounding records, pressure tests, drainage details, and water-connection documents.
Energy reviews may check insulation, windows, air sealing, and equipment efficiency. Fire reviews may check alarms, exits, rated walls, and sprinklers.
If possible, yes. Look for clean floors, controlled storage, calibrated tools, and visible inspection stations. A sales presentation cannot show everything.
No. Audits may miss rushed work or unclear responsibilities. Ask difficult questions, record answers, and compare them with actual worker practices.
Understanding what certifications are needed for prefab housing begins with identifying the building category and the rules that apply. A project may fall under the 2021 IRC, IBC, HUD Code, or CSA A277, depending on its design, location, construction method, and intended use. Manufacturers should also maintain documented factory quality systems, with ISO 9001 and CSA A277 certification helping demonstrate consistent production, inspections, and traceability.
Prefab components must be designed for applicable structural loads under ASCE 7 and supported by relevant ASTM performance testing. Separate approvals may be required for electrical, plumbing, energy efficiency, fire safety, and other building systems under local regulations. After manufacturing, the project typically requires site inspections, installation verification, occupancy permits, and final compliance records. Keeping these certifications, test reports, inspection documents, and approvals organized helps authorities, owners, and contractors confirm that the prefab home is safe, code-compliant, and ready for lawful occupancy.

Estable Living