Can modular homes be customized in 2026? Yes, but customization has practical boundaries. Buyers can influence floor plans, exterior materials, window placement, kitchen layouts, insulation, and smart-home systems. Factory production does not mean identical houses. It means controlled construction with fewer weather delays.
Architect Andrew Gianino, author of The Modular Home, explains, “Modular homes are built to the same building codes as site-built homes.” His point matters because customization must still meet engineering, transportation, and local approval requirements. A dramatic cantilever may look appealing on paper. It may also increase structural costs and complicate delivery.
The strongest designs begin with the building site. A narrow urban lot needs different choices than a rural property with open access. Crane reach, road width, foundation type, snow loads, and utility connections can change the final plan. In 2026, digital design tools may make revisions faster, but they cannot remove every physical limitation.
So, can modular homes be customized? They can, often extensively. The smartest approach balances personal taste with factory efficiency. Choose ceiling heights, cabinetry, lighting, and room proportions early. Confirm costs before adding unusual finishes.
Small changes matter.
A larger window can affect energy performance. A custom staircase can affect shipping dimensions. Some buyers may expect unlimited flexibility, which is an understandable mistake. Modular construction rewards clear decisions, careful documentation, and realistic expectations. This guide explores the customization options, costs, technologies, and overlooked trade-offs shaping modular homes in 2026.
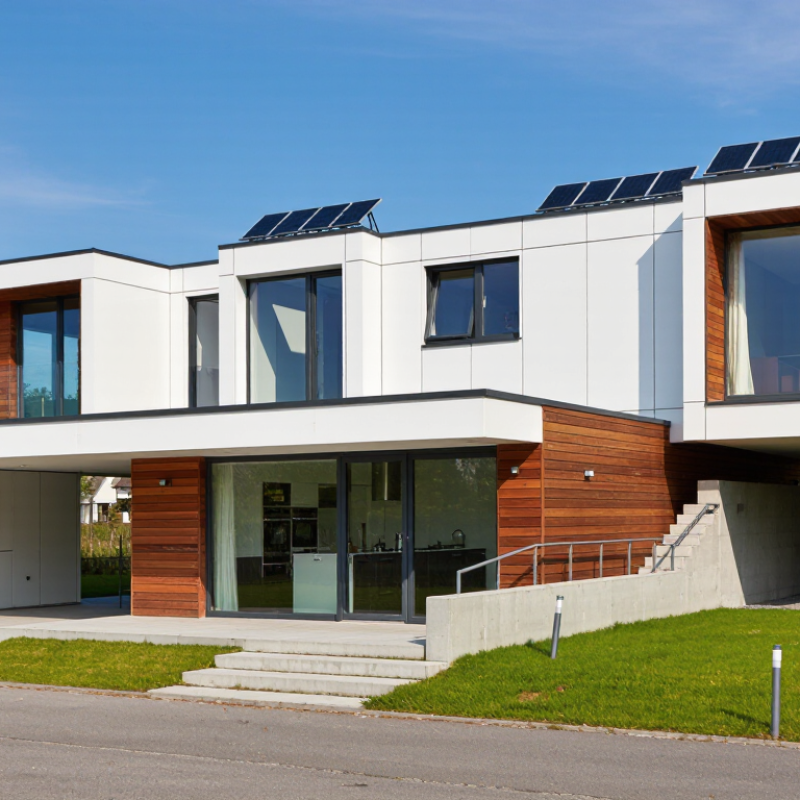
How to Customize Modular Homes in 2026?
Customizing a modular home begins with your daily routines, not attractive floor plans. Record how your household uses each room during a typical week. Note morning traffic, storage problems, work calls, and quiet hours. A family may need a wider kitchen aisle, while a remote worker may need acoustic separation. Small details matter.
Create a realistic budget before selecting finishes. Include transportation, foundation work, utility connections, permits, professional services, and landscaping. Reserve at least 10 percent for site surprises. Soil conditions and drainage can change costs quickly. My first renovation plan underestimated delivery access. A narrow driveway added scheduling stress and extra preparation. Measure the site carefully, including turning space for delivery equipment.
Your lifestyle goals should guide structural choices. Energy-efficient windows, shaded outdoor areas, and durable flooring may reduce future maintenance. Ask a qualified designer or engineer to review the plan against local building requirements. Request clear specifications, construction timelines, warranty terms, and change-order costs. Reliable documentation protects your budget and improves communication. Think about aging, guests, pets, and possible family changes. Flexibility helps. Yet, adding every possible feature can make the home expensive and less personal. Choose features that solve real problems, not imagined ones.
Define your modular home needs, budget, and lifestyle goals by comparing your plan with current U.S. housing-cost benchmarks.
The chart converts 2023 U.S. Census Bureau monthly housing figures into annual amounts. Use the income benchmark to establish an affordable project range, then compare rent and ownership costs when deciding which features—such as additional bedrooms, accessibility upgrades, energy efficiency, or flexible living space—should receive priority.
Source: U.S. Census Bureau, 2023 American Community Survey, selected housing characteristics. Annual figures are calculated from monthly medians.
Customizing a modular home starts with a floor plan that fits daily routines, not a showroom sketch.
A practical plan places the kitchen, laundry, and bathrooms near one service core. This arrangement can reduce plumbing runs and simplify future maintenance.
Keep hallways close to 36 inches wide for comfortable movement. Leave clear space around doors, appliances, and furniture.
Home size should reflect real habits. A couple may need 900 square feet, while a family may require 1,500 square feet and flexible bedrooms.
Measure existing furniture before choosing dimensions. A room that looks generous on paper may feel tight after a sofa arrives.
That happened in one layout review. The dining area needed only eight more inches to work better.
The structural layout affects cost, durability, and future changes.
Module joints should align with load-bearing walls, roof supports, and the foundation system. Large window openings may require reinforced headers and careful transport planning.
Place mechanical equipment where technicians can reach it without crossing private rooms.
Ask a licensed structural engineer to verify loads, connections, soil conditions, and local building requirements.
Keep a small utility zone for filters, shutoff valves, and inspection access.
It is not glamorous. It prevents avoidable repairs.
Some customization choices will conflict, so review the plan again after furniture placement and site measurements.
How to Customize Modular Homes in 2026?
Customization should begin with the climate, not a showroom photograph. Choose durable exterior materials that suit local rain, sun, wind, and maintenance expectations. Fiber-cement panels, treated timber, and coated metal can create different textures without changing the modular structure. The U.S. Energy Information Administration’s 2020 Residential Energy Consumption Survey reports that space heating used 42% of household energy. That makes the exterior envelope important, not merely decorative. Start small. A darker lower wall can hide splash marks, while lighter upper cladding reduces visual weight.
Roof style affects drainage, attic volume, and solar exposure. A gable roof offers simple water shedding, while a hip roof can perform well in exposed locations. DOE Energy Saver estimates that windows account for about 25–30% of residential heating and cooling energy use. Specify low-emissivity glazing, suitable U-factors, and careful air sealing. Larger windows need exterior shading, especially on west-facing walls. More glass is not always better.
Entryways deserve equal attention. A covered porch protects the threshold, door hardware, and visitors waiting in heavy rain. Select a weather-sealed door, a low-maintenance sill, and lighting that avoids glare. Check the threshold height against accessibility needs before fabrication. I would not choose an ornate door if its seal is weak. Details matter. Review window locations from inside the furnished plan, because a beautiful elevation can still create dark rooms or awkward furniture placement.
| Customization Area | Common Option | Typical Specification | Key Advantages | Planning Considerations |
|---|---|---|---|---|
| Exterior Cladding | Vinyl siding | Typical service life: approximately 20–40 years; low-maintenance finish | Lightweight, moisture-resistant, available in many colors, and generally economical | Color and wind-performance requirements may be limited by local codes and climate |
| Exterior Cladding | Fiber-cement siding | Typical service life: approximately 30–50 years when properly installed and maintained | Resists fire, insects, rot, and harsh weather better than many wood-based products | Heavier than vinyl and requires careful cutting, flashing, painting, and moisture management |
| Exterior Cladding | Engineered wood siding | Typical service life: approximately 20–30 years with regular repainting and maintenance | Provides a wood-like appearance with more uniform dimensions and improved resistance to some defects | Keep edges, joints, and penetrations properly sealed to reduce moisture damage |
| Exterior Cladding | Brick or stone veneer | Masonry veneer can last for many decades when supported, flashed, and drained correctly | Durable appearance, strong impact resistance, and low routine repainting needs | Requires structural support, a drainage cavity, appropriate flashing, and additional installation time |
| Roof Style | Gable roof | Common slopes include 4:12 to 8:12; two sloping planes meet at a ridge | Efficient water and snow shedding; supports attic space and a wide range of exterior designs | Gable ends may require additional wind bracing in hurricane- or high-wind regions |
| Roof Style | Hip roof | All main roof sides slope toward the walls; common slopes include 4:12 to 6:12 | Performs well in many high-wind areas and provides balanced exterior proportions | Usually has more framing and roofing surface than a simple gable roof, increasing cost and complexity |
| Roof Style | Low-slope shed roof | Often designed below 4:12; roofing assembly must be selected for the actual slope | Modern appearance, simple geometry, and opportunities for clerestory windows or solar orientation | Drainage, membrane detailing, flashing, and snow-load calculations are especially important |
| Roofing Material | Architectural asphalt shingles | Typical product life: approximately 20–30 years; minimum slope depends on the roofing system | Widely available, relatively easy to repair, and offered in multiple colors and profiles | Performance depends on ventilation, underlayment, installation quality, and local weather exposure |
| Roofing Material | Standing-seam metal roofing | Typical service life: approximately 40–70 years; often suitable for moderate or steep slopes | Long service life, good rain and snow shedding, and compatibility with many roof geometries | Requires correct clips, fasteners, penetrations, and detailing for thermal movement and condensation control |
| Roofing Material | Single-ply membrane | Typical service life: approximately 20–30 years depending on exposure and maintenance | Appropriate for low-slope roofs and can reduce the risk of standing water when properly drained | Seams, penetrations, edge restraints, and roof drainage require professional detailing and inspection |
| Windows | Double-pane low-emissivity glass | Typical whole-window U-factor: about 0.25–0.35; lower U-factor indicates better insulation | Balances energy performance, cost, daylight, and broad regional availability | Select glass coatings according to climate, orientation, glare exposure, and cooling demand |
| Windows | Triple-pane low-emissivity glass | Typical whole-window U-factor: about 0.15–0.25; exact performance varies by frame and spacer | Improves insulation, interior surface temperature, and sound reduction compared with many double-pane units | Costs more and weighs more; verify framing, transport, installation, and regional energy-code requirements |
| Windows | Solar-control glass | Solar heat gain coefficient commonly ranges from approximately 0.25–0.45 | Helps reduce unwanted heat gain and glare on strongly sun-exposed elevations | Very low solar gain can reduce useful winter heat in some climates; orientation-specific selection is important |
| Windows | Operable casement or awning window | Compression seals generally provide good air control when closed and adjusted correctly | Supports natural ventilation and can direct airflow into the room | Confirm opening clearances, insect-screen design, emergency egress dimensions, and exterior obstructions |
| Entryway | Insulated steel entry door | Common residential door width: 36 inches; insulated door panels often provide an approximate R-value of 5–7 | Durable, secure, dimensionally stable, and generally cost-effective | Protect the finish from prolonged moisture and verify that the frame, threshold, and weatherstripping are compatible |
| Entryway | Fiberglass entry door | Common residential door width: 36 inches; insulated panels often provide an approximate R-value of 5–7 | Resists dents, moisture, and temperature-related movement while offering wood-look finishes | Check finish warranties, hardware reinforcement, threshold height, and exposure to direct sunlight |
| Entryway | Glazed entry door system | Use insulated, safety-rated glazing; a 32-inch minimum clear opening is commonly required for accessible routes | Introduces daylight and creates a stronger visual connection between indoor and outdoor spaces | Balance privacy, heat gain, security, and impact requirements; local accessibility rules may apply |
| Entryway | Covered porch or recessed entry | Depth and drainage should be designed for local rainfall, snow, and door-swing conditions | Provides weather protection, improves arrival space, and helps reduce water exposure at the doorway | Coordinate foundation support, roof drainage, lighting, steps, handrails, and accessible approach routes |
| 2026 Design Priority | Climate-responsive exterior package | Combine code-compliant insulation, air sealing, drainage, glazing, shading, and roof design for the project location | Can improve comfort, durability, operating efficiency, and resilience during extreme weather | Final selections should be checked against the adopted local building, energy, wind, snow, fire, and accessibility codes |
Note: Service lives, thermal values, slopes, and performance ranges are typical planning figures rather than guarantees. Final specifications should be verified with local code officials, a qualified designer, and the selected material manufacturer.
Customizing a modular home in 2026 starts with choices that survive daily use, not showroom photographs. Choose flooring, wall colors, and cabinet surfaces together, because natural light changes their appearance. Matte finishes hide fingerprints, while textured surfaces may collect dust. Request physical samples. Check them in morning and evening light. A finish that looks warm online can appear gray beside a large window. Experienced designers and manufacturers can explain durability ratings, moisture limits, and replacement procedures.
Fixtures need equal attention. Select faucets, sinks, lighting, and bathroom fittings by function, reach, and maintenance access. In a compact kitchen, a deep sink may reduce usable counter space. A bright pendant can create glare over polished stone. Confirm dimensions before ordering, especially around factory-installed plumbing and electrical points. Appliances should match the home's ventilation, electrical capacity, and cabinet clearances. A high-capacity appliance is not automatically efficient if the household rarely uses it. Ask the builder to document specifications, installation tolerances, and service access.
Smart features should solve a clear problem. Automated shades can reduce afternoon heat, while leak sensors may protect floors and cabinetry. Use secure networks, strong passwords, and local controls when possible. A home should still work when internet service fails. Test every device from the rooms where it will be used. This step is easy to skip. Leave spare conduit and electrical capacity for future upgrades. My preference for a fully automated space has changed; too many alerts become background noise. Keep essential controls simple, label them clearly, and verify requirements with qualified local professionals.
Customizing a modular home in 2026 starts with code review, not cabinet colors. Confirm the adopted 2024 IRC edition, local amendments, zoning rules, energy standards, and wind or snow loads. The International Code Council describes the IRC as a model code, so each jurisdiction may modify it. Ask a designer to map egress windows, stair dimensions, fire separation, and foundation anchoring before factory drawings begin. One overlooked requirement can create an expensive site revision.
Construction options affect both cost and risk. Factory-built modules can reduce weather delays, while garages, porches, utilities, and landscaping usually need local crews. McKinsey’s modular construction analysis reports possible schedule reductions of 20% to 50%. Treat that range carefully. It is not a guarantee. The 2024 RSMeans cost data also shows major regional differences in labor and materials. Request separate allowances for transport, crane setting, foundations, permits, and finish upgrades. NAHB’s 2024 construction-cost survey found construction represented about 64.4% of the final home price. Factory pricing is only one part of the budget.
Tips: Create a detailed installation plan with delivery dates, crane access, road limits, utility connections, and weather backup days. Keep at least a 10% contingency. My planning experience says that may still be optimistic on difficult sites. Review every drawing twice. Mistakes happen.
Choose a plan around daily routines, not a showroom appearance. Place the kitchen, laundry, and bathrooms near one service core. This can shorten plumbing runs and simplify maintenance. Keep hallways near 36 inches wide. Check door swings and appliance clearances. A beautiful plan may still feel awkward.
Base the size on real habits and household needs. A couple might function well in about 900 square feet. A family may need around 1,500 square feet and flexible bedrooms. Measure sofas, beds, tables, and storage units first. Paper dimensions can mislead. Leave room for actual furniture.
Furniture changes how rooms feel and function. A dining area may need only eight additional inches. That small difference can improve movement significantly. Mark furniture sizes on the floor plan. Then check walking paths. Do not trust room labels alone.
Module joints should align with load-bearing walls, roof supports, and the foundation. Large windows may need reinforced headers. Transport can also affect opening sizes and placement. A licensed structural engineer should verify loads, connections, soil conditions, and local requirements. Small assumptions can become expensive revisions.
Keep mechanical equipment in an accessible utility zone. Provide space for filters, shutoff valves, and inspection work. Technicians should not cross private bedrooms for routine repairs. The utility area is not glamorous. It can prevent avoidable damage and delays.
Confirm local building codes, zoning rules, energy standards, and site-specific weather loads. Check egress windows, stair dimensions, fire separation, and foundation anchoring. Local authorities may modify model standards. Ask a qualified designer to review these items early. Code surprises are costly.
Factory pricing covers only part of the project. Request separate estimates for transport, crane setting, foundations, permits, utilities, and finish upgrades. Local labor and material prices can vary widely. Garages, porches, landscaping, and utility work may need local crews. Add at least a 10% contingency. Difficult sites may require more.
Create a written installation plan with delivery dates and crane access details. Check road widths, overhead obstacles, utility connections, and foundation readiness. Include backup days for rain, snow, or wind. Review the drawings twice. Mistakes still happen. My planning view may be too optimistic on complicated sites.
Customizing a modular home in 2026 starts with defining your needs, budget, daily routines, and long-term lifestyle goals. The question “can modular homes be customized” has a clear answer: many design elements can be tailored before construction begins. Homeowners can choose a suitable floor plan, overall size, room arrangement, storage solutions, and structural layout to create a home that fits their land and household.
Customization can also include exterior siding or cladding, roof styles, window designs, doors, and entryways. Inside, you may select flooring, wall finishes, cabinetry, lighting, plumbing fixtures, appliances, and smart home features. Before finalizing the design, review local building codes, available construction methods, estimated costs, delivery requirements, and the installation plan. Careful planning helps balance appearance, comfort, energy efficiency, functionality, and budget while creating a practical home suited to your personal preferences.

Estable Living